<-- style PDP --> 3185 Parkerhill Road, Mississauga - Detached for sale for $1,550,000
  • new
  • for sale

3185 Parkerhill Road

Mississauga, Ontario, L5B 1V7 - Cooksville

$1,550,000

  • Neighbourhood

    Cooksville

  • Major Intersection

    Dundas / Confederation Parkway

  • Listed Since: 1 day(s)

  • Last update: today

Overview

  • Property Type

    Detached, Backsplit 5

  • Bedrooms

    4 + 2

  • Bathrooms

    4

  • Basement

    Finished + Walk-Up

  • Kitchen

    1 + 1

  • Total Parking

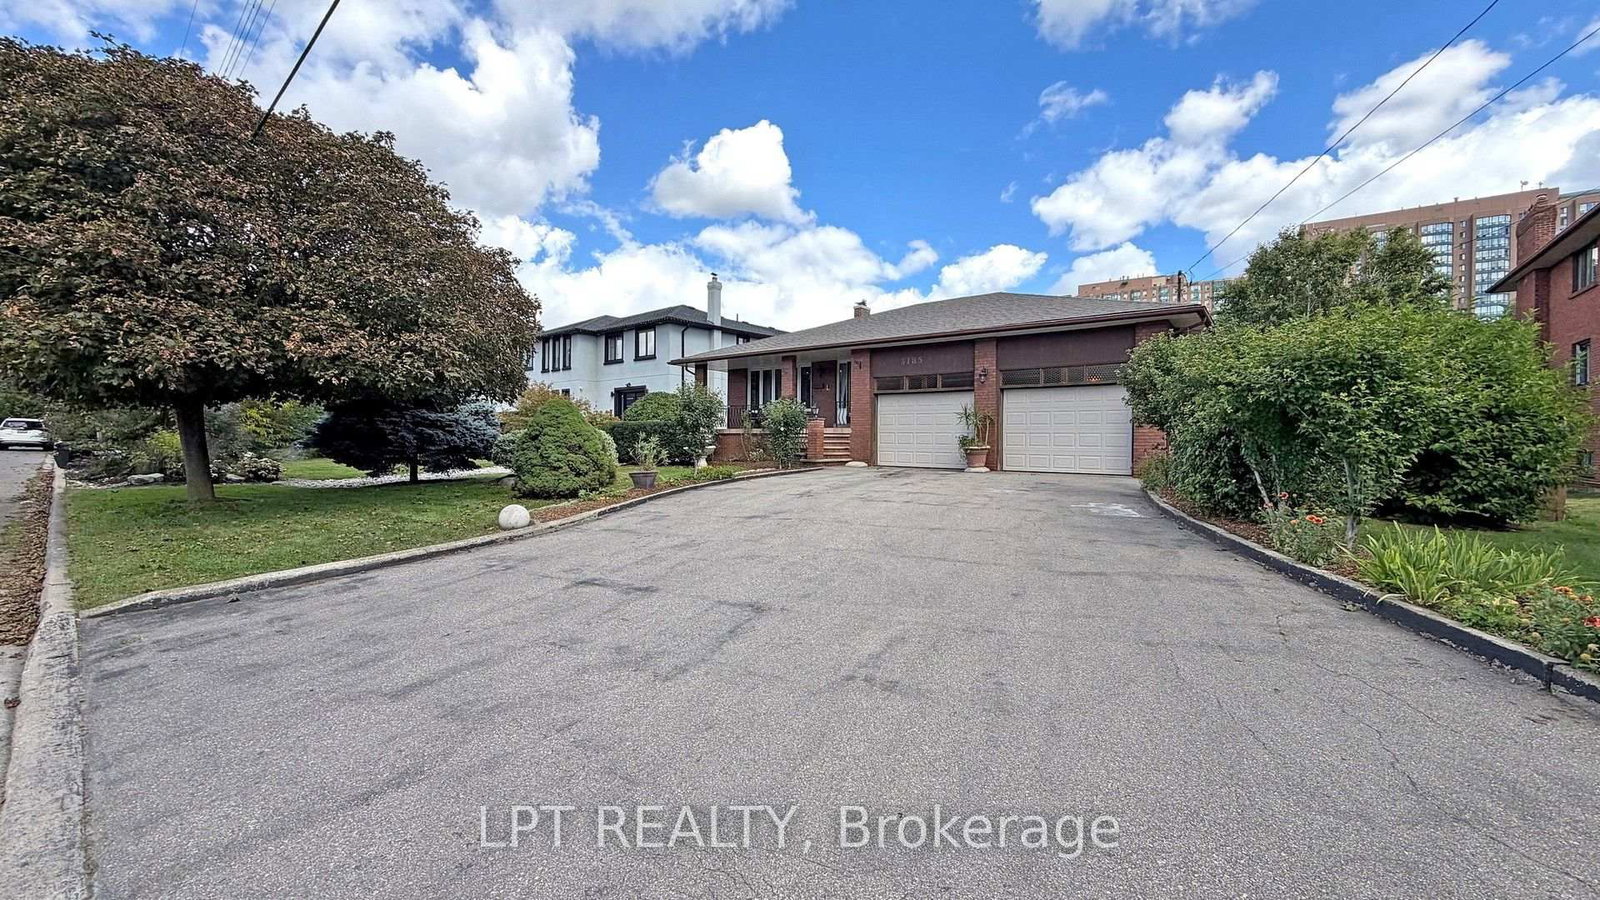
    8 (2 Attached Garage)

  • Lot Size

    74x160 (Feet)

  • Taxes

    $9,736.71 (2026)

  • Type

    Freehold

Property Description

Property description for 3185 Parkerhill Road, Mississauga

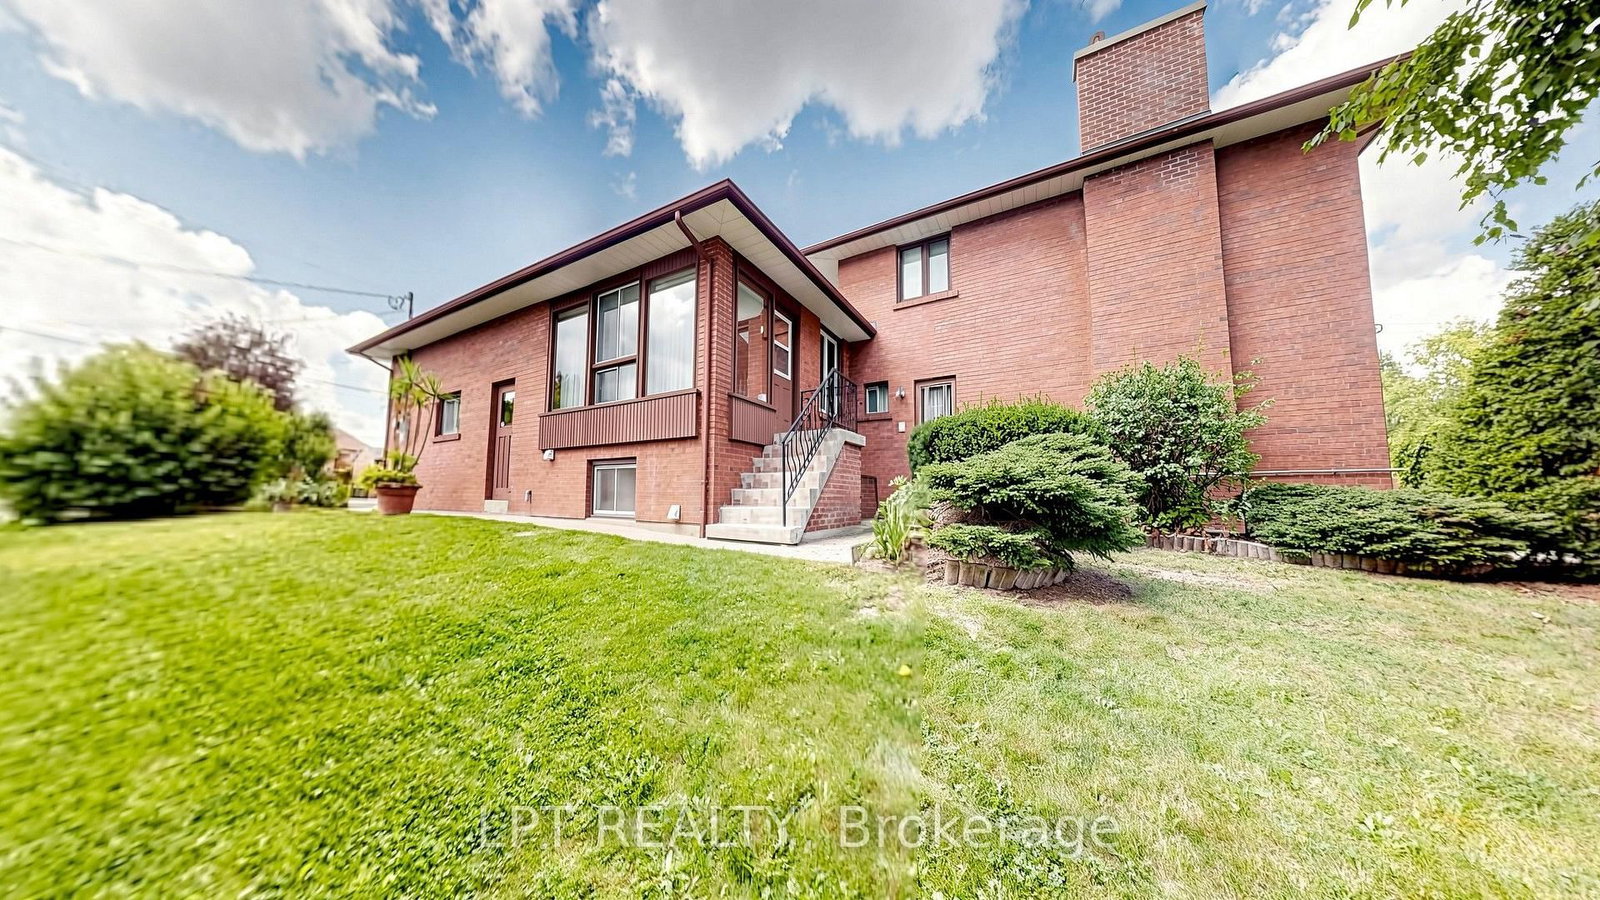
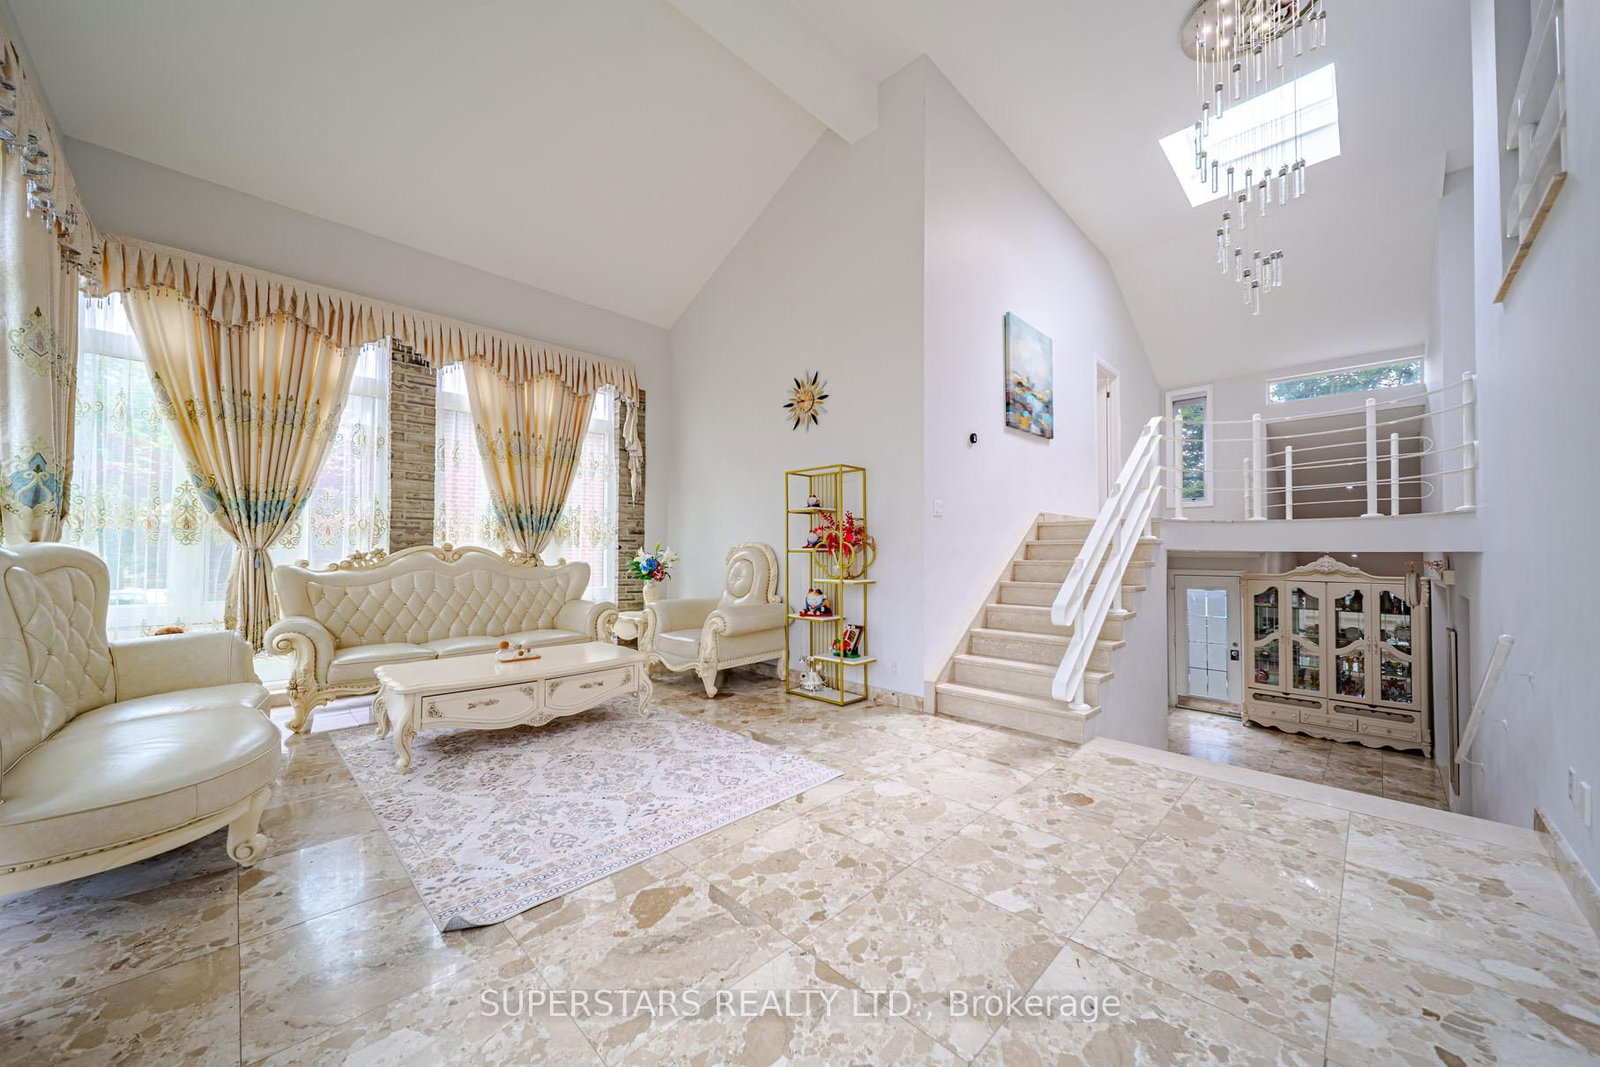
Rare custom-built 5-level backsplit on an extraordinary 74'x 160' estate lot in prime Cooksville. They don't build like this anymore! A certified Pre-Listing Home Inspection (July 31, 2026) confirms solid structural integrity with no major issues-a remarkably solid home! Meticulously decluttered & freshly cleaned! Step off the kitchen into a unique, sun-drenched three-season solarium - an uplifting, light-filled retreat perfect for nurturing plants, penning thoughts, listening to beautiful music, or enjoying company. The expansive lower level is primed for an immediate ADU (Accessory Dwelling Unit)/in-law suite with a separate entrance, 2nd full kitchen, & living quarters. Massive rear grounds offer space for an as-of-right detached coach house for superior investor cash flow! Enjoy an outdoor oasis with pear, apple, & mulberry trees, plus an extensive garden plot. Updates: brand-new roof (July 2026), Granite Countertops (Main Kitchen), owned HWT, plus low-maintenance gas fireplace in the family room. Included: all electric light fixtures, window coverings, 2 fridges, 2 stoves, dishwasher, & a white Maytag Top-load washer (10-yr motor warranty). Classic/antique furnishings (formal dining suite, buffet, hutch) are negotiable. Main levels boast soaring ceilings, crown mouldings, & plywood subfloors. Rare 8-vehicle parking: oversized 2.5-car garage (25'3" Width x 22'9" Depth, 12'2" ceilings with Functional Workbench and Mezzanine for Additional Storage) + wide 6-car driveway! Steps to Cooksville GO, LRT (Light Rail Transit), Trillium Hospital, Shopping, Schools, Parks & QEW/403. Short Drive to Square One!

Listed by LPT REALTY

  • MLS #

    W13805706

  • Sq. Ft

    2500-3000

  • Sq. Ft. Source

    MLS

  • Lot Irregularities

    n/a

  • Year Built

    Available Upon Request

  • Pool

    None

  • Drive

    Private Triple

  • Garage

    Attached, 2 spaces

  • Total Parking

    8

  • Family Room

    Y

  • Den

    Y

  • Exterior

    Brick

  • Fireplace

    Y

  • Roof

    Asphalt Shingle

  • Foundation

    Concrete Block

  • Elevator

    n/a

  • Water View

    n/a

  • Laundry Level

    Lower

  • Heat

    Forced Air

  • A/C

    Central Air

  • Water

    Municipal

  • Water Supply

    n/a

  • Sewers

    Sewers

  • Central Vac

    Y

  • Living

    5.23 x 4.53 ft Main level

    hardwood floor, Crown Moulding, Picture Window

  • Foyer

    8.51 x 2.09 ft Main level

    Ceramic Floor, Irregular Rm

  • Kitchen

    6.02 x 4.09 ft Main level

    Ceramic Floor, Granite Counter, Double Sink

  • Sunroom

    4.09 x 2.27 ft Main level

    Ceramic Floor

  • Dining

    4.1 x 3.75 ft Main level

    hardwood floor, Crown Moulding

  • Primary

    4.93 x 4.07 ft Upper level

    hardwood floor, 3 Pc Ensuite, W/I Closet

  • 2nd Br

    4.63 x 4.07 ft Upper level

    hardwood floor, Picture Window, Closet

  • 3rd Br

    3.48 x 3.36 ft Upper level

    hardwood floor, Window, Closet

  • 4th Br

    3.75 x 3.53 ft 3rd level

    hardwood floor, Window

  • Family

    9.51 x 4.53 ft 3rd level

    hardwood floor, Walk-Out, Gas Fireplace

  • Kitchen

    5.6 x 3.72 ft Lower level

    Ceramic Floor, Above Grade Window

  • Rec

    9.19 x 6.3 ft Lower level

    Ceramic Floor, Wet Bar

  • Cold/Cant

    6.3 x 1.56 ft Lower level

    Ceramic Floor

  • 5th Br

    4.82 x 4.08 ft Bsmt level

    Laminate, Window, Closet

  • Br

    4.42 x 4.08 ft Bsmt level

    Laminate, Window, Closet

  • Utility

    3.66 x 3.3 ft Bsmt level

    Concrete Floor, Sump Pump

  • MLS #

    W13805706

  • Sq. Ft

    2500-3000

  • Sq. Ft. Source

    MLS

  • Lot Irregularities

    n/a

  • Year Built

    Available Upon Request

  • Pool

    None

  • Drive

    Private Triple

  • Garage

    Attached, 2 spaces

  • Total Parking

    8

  • Family Room

    Y

  • Den

    Y

  • Exterior

    Brick

  • Fireplace

    Y

  • Roof

    Asphalt Shingle

  • Foundation

    Concrete Block

  • Elevator

    n/a

  • Water View

    n/a

  • Laundry Level

    Lower

  • Heat

    Forced Air

  • A/C

    Central Air

  • Water

    Municipal

  • Water Supply

    n/a

  • Sewers

    Sewers

  • Central Vac

    Y

  • Living

    5.23 x 4.53 ft Main level

    hardwood floor, Crown Moulding, Picture Window

  • Foyer

    8.51 x 2.09 ft Main level

    Ceramic Floor, Irregular Rm

  • Kitchen

    6.02 x 4.09 ft Main level

    Ceramic Floor, Granite Counter, Double Sink

  • Sunroom

    4.09 x 2.27 ft Main level

    Ceramic Floor

  • Dining

    4.1 x 3.75 ft Main level

    hardwood floor, Crown Moulding

  • Primary

    4.93 x 4.07 ft Upper level

    hardwood floor, 3 Pc Ensuite, W/I Closet

  • 2nd Br

    4.63 x 4.07 ft Upper level

    hardwood floor, Picture Window, Closet

  • 3rd Br

    3.48 x 3.36 ft Upper level

    hardwood floor, Window, Closet

  • 4th Br

    3.75 x 3.53 ft 3rd level

    hardwood floor, Window

  • Family

    9.51 x 4.53 ft 3rd level

    hardwood floor, Walk-Out, Gas Fireplace

  • Kitchen

    5.6 x 3.72 ft Lower level

    Ceramic Floor, Above Grade Window

  • Rec

    9.19 x 6.3 ft Lower level

    Ceramic Floor, Wet Bar

  • Cold/Cant

    6.3 x 1.56 ft Lower level

    Ceramic Floor

  • 5th Br

    4.82 x 4.08 ft Bsmt level

    Laminate, Window, Closet

  • Br

    4.42 x 4.08 ft Bsmt level

    Laminate, Window, Closet

  • Utility

    3.66 x 3.3 ft Bsmt level

    Concrete Floor, Sump Pump

Thinking of Selling?

Find Out Your Home’s Value in Today’s Market!

No Email or Signup is required to view your home estimate.

estimate your home value

Contact Manoj Kukreja

Sales Representative,
Century 21 People’s Choice Realty Inc.,
Brokerage
(647) 576 - 2100

Manoj profile avatar

Inventory Graph

10 9 8 7 6 5 4 3 2 1 0 6 Months of inventory SELLER'S Market BALANCED Market BUYER'S Market

Mortgage Calculator

This data is for informational purposes only.

Mortgage Payment per month

Principal Amount

Interest

Total Payable

Amortization

Amortization

Closing Cost Calculator

This data is for informational purposes only.

Closing Cost Total for this property

Total Cash flow for purchasing this property

Down Payment(%)*
Additional information

Provincial Land Transfer Tax

Ontario Land Transfer Tax Rebate

Toronto Land Transfer Tax

Toronto Land Transfer Tax Rebate

PST on CMHC Insurance Premium

Lawyer Fees

$2,825

Government Registration Fee's

$164

Title Insurance

Closing Cost Total

Total Cash flow for purchasing this property

Provincial Land Transfer Tax

Ontario Land Transfer Tax Rebate

Toronto Land Transfer Tax

Toronto Land Transfer Tax Rebate

PST on CMHC Insurance Premium

Lawyer Fees

$2,825

Government Registarion Fee's

$164

Title Insurance

Down Payment(%)*

* A down payment of less than 20% is permitted only for first-time home buyers purchasing their principal residence. The minimum down payment required is 5% for the portion of the purchase price up to $500,000, and 10% for the portion between $500,000 and $1,500,000. For properties priced over $1,500,000, a minimum down payment of 20% is required.

Thinking of Selling?

Find Out Your Home’s Value in Today’s Market!

No Email or Signup is required to view your home estimate.

estimate your home value

Contact Manoj Kukreja

Sales Representative, Century 21 People’s Choice Realty Inc., Brokerage
(647) 576 - 2100

Manoj profile avatar

Recent Sold Listings in Cooksville, Mississauga

Popular Cities